THE OFFICIAL BLOG OF INTERNATIONAL BESTSELLING AUTHOR CHERYL KAYE TARDIF

Mystery, suspense, thrillers, paranormal, horror & YA by "Cheryl Kaye Tardif" & romance by "Cherish D'Angelo". Cheryl is represented by Trident Media Group in NY.
Showing posts with label extreme home makeover. Show all posts

Sunday, August 29, 2010

Extreme Home Makeover: Coventry Edition - Day 178 We've Got Cabinets

Now that I got you caught up to the drywall stage of our Extreme Home Makeover: Coventry Edition, I'll now show you what they put in during the past couple of days. Caninets! This is the stage where building a home starts to resemble something closer to the finished product. this is where the design elements start coming into play.

First, in the basement, there's an art niche wall. I call it my "Stairway to Heaven". It will hold my angel collection and photos of family members and friends who have passed away. This is a wonderful way to pay tribute to loved ones. I'll be sure to take a picture once this wall is finished and my angels and photos are on it.

You'll now notice that the walls are a light green color. This isn't the actual paint color. It's a primer sealer. Our wall color throughout the main part of the house will be a slightly darker shade of green. I find green to be a very soothing, spa-like color. Makes me feel like I'm surrounded by plants, even though I don't have a green thumb.

The most noticeable additions were the beautiful cabinets installed in the kitchen. I'm such a red wood person, so having this luxurious shade of red in the cabinets works for me. This will be topped by a granite counter in a dark forest green (almost black) shade with small flecks of gold.

The cupboards on the top are staggered, which gives it a nice decorative effect. It will have some molding at along the top too. I added more drawers and a china cabinet with glass windows at the end by the window because I like storage. I prefer drawers to cabinets as I have back issues. Here's a tip: use pull-out drawers in the bottom of lower cupboards for easy reaching and cleaning.

The island will hold an over-sized sink and the dishwasher. I also made the island longer to give me more drawers. It will have the same granite top. The counter will have a small overhang so we can put a couple of stools underneath if we want.

Jessica's bathroom downstairs is HUGE. Not only does she have large shower, she has a ton of counter space and a makeup area. She also has a closet for storing linens. All inside her bathroom.

We chose white cabinets for all the bathrooms (upstairs and down) as it helps to brighten up a room and looks clean. The counter top is beautiful; it has specks of pale gold in it. They still have to cut the hole in the top for the sink.

The laundry room is one of my favorite rooms in the house--go figure! Never thought I'd ever say that. It's on the main floor and at the opposite end of the house from our bedroom. Far enough away that we won't hear it, yet close enough to make doing laundry a breeze.

The washer and dryer will go in the space in the first photo. My husband is going to build a box that they'll sit on to raise them up about a foot off the ground. It's a nice touch to add if you have back problems.

There are upper and lower cabinets along three walls. There's even a small closet with shelves to the left of where the washer and dryer will go. There will be a sink under the window, and two of the lower cabinets pull out to display 4 plastic bins that act as our recycling center. Our small freezer will fit at the other end of the cabinets. Again, lots of storage and counter space.


This will be a great room to store those little extras like paper towels and light bulbs, not to mention seasonal things like bug spray and sunscreen. Again, storage was something I really wanted and needed. You can never have too much of that!

Well, that's it for today's update on our Extreme Home Makeover: Coventry Edition. I hope you've enjoyed watching this process and following along with us as we have a new home built. This is our second build by Coventry Homes* and I highly recommend the process to anyone thinking of buying a new home. It's often cheaper to build than to buy, and the great thing about building is that you get what you want. There's nothing better than moving into your new home and knowing that the colors, flooring, back-splashes and cabinets were all selected by you. Except maybe knowing you designed the interior layout.

Enjoy your home, wherever you may be.

*Coventry Homes is the sponsor of Whale Song, my bestselling inspirational novel. A new paperback edition is in the works. Stay tuned!

Saturday, August 28, 2010

Extreme Home Makeover: Coventry Edition - Day 177 The Walls Are Up

Today is Day 177 of our Extreme Home Makeover: Coventry Edition, aka the building of our new house in Edmonton, Alberta, Canada. A lot has happened inside and outside of our house, but we're not ready to move in yet. They're saying November 1st now. Because this is a custom build, our house has taken longer than usual to build. It's been a bit frustrating because we're so excited about moving in. And we want to do so before winter sets in.

Unfortunately we were missing a chord for our camera, so some of these pics are a few weeks/months old. By tomorrow's post, I'll have you updated completely on where we're at in our build--or should I say, where Coventry Homes is at in building our home.

First, the outside of our house. The siding, a light gray-green, is completed, as well as the shingles on the roof and the dark green trim. What's interesting is that we hadn't paid as much attention to the outside design of the house, which was taken from Coventry's existing "Triumph" plan. We had spent most of our time redesigning the interior, so we were surprised to find a neat accent on the outside--faux shingles in a darker gray-green. What's great about these shingle accents on the front peaks over the garages is that they make our house different from everyone else's on the street, though very discreetly. Better yet, there's no real upkeep, no painting or staining to do.

Though our front door and porch is partially hidden by a side fence, I like the privacy. Especially since my office if behind that large window you see. I can't wait to move in and start working in that room. It's huge and bright and I plan to put plants on the porch to enjoy through the window. Ahhh...yes, it'll be a great place to create.

As you can see the walls are up. They've been drywalled, mudded and sanded. This really brightens up each room and makes the house seem that much larger. Funny how this works. When they poured the basement walls, it looked small. Even the framing made each room seem smaller than it now appears. Our mind plays strange tricks on us. Perception is everything. Until it's not.

The entrance way opens up with a closet that is accessible via the front door and the garage door, unlike the original plan. I like my design better. :-) In fact, I made so many changes to the inside of Coventry's Triumph floor plan, that I now call it "the Tardif Triumph". I think I'm quite good at designing functional, spacious homes because I know what most women want--space and storage. Men want a large garage. Well, Marc sure has one. It fits 3 cars, something you don't see much in our new neighborhood.

Our living room seems endless. The room spans half the length of the house, more if you include the open kitchen design. The ceiling is 10' high, adding to the airiness of the room. I'm going to love it here. The kitchen is a dream, with an island (you'll see in my next post) and so many cabinets I'll never run out of storage. The pantry is small, but sufficient.

I don't plan on storing all the stuff I have in the rental's pantry; I'll have my laundry room for extra storage. There will be cabinets, a sink, a small freezer and the washer and dryer in here. What's great is that there will be counter space, so I can fold laundry before placing it in the basket. I may just enjoy doing laundry. Shhh...don't tell my husband.

In the back corner is the open dining area surrounded by big windows that look out onto our deck and beyond to the backyard. I love these windows as they let in a lot of light. Right now they're covered with a protective film so you don't get the full effect. There are two tall windows you can't really see, one to the left of the sliding door and one to the right of the two large windows. Don't forget, these are 10' ceilings. The windows are quite tall.

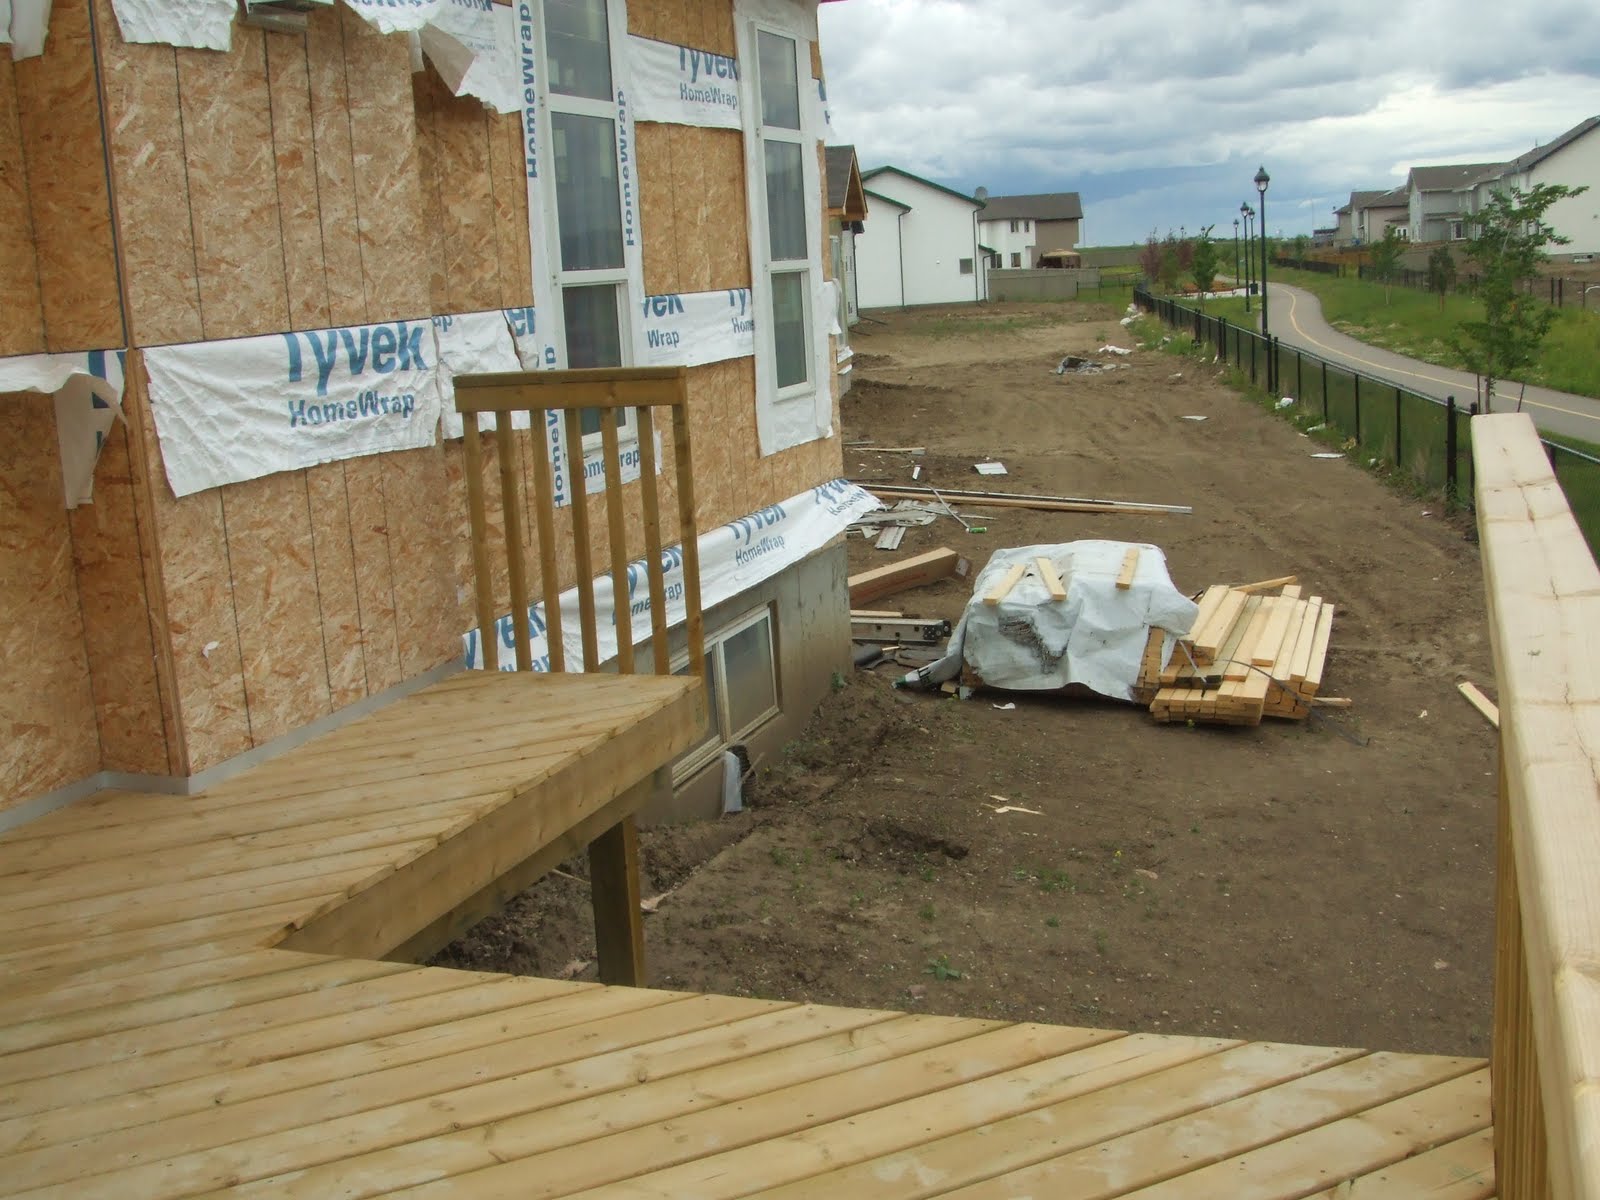
We have a large deck that wraps around from far left of the sliding doors to past the windows. We're waiting for Coventry to pour the cement pad for our hot tub. We plan to build a lattice wall around the hot tub for privacy. Our deck is one of the highest in the area, which seems really strange since our house is a bungalow, not a two-story or split-level like the other homes in the neighborhood.

What's best about the deck and backyard is how big they both are and the view. Not only will we eventually have our yard landscaped, there are already existing trees lining the chain-link fence in the back and the wood fence on one side.

Beyond our yard lies the circle with it's Stonehenge of tall trees. I find it very peaceful. I've decided that when I landscape the yard, I'll be leaving the view of the circle open so that we can see it from our deck and from the back corner of our yard.

Other plans for the backyard: I'd love to have a Bermuda moongate, a Japanese bridge and a dry riverbed, not to mention lots of low maintenance plants and bushes. Thank God for the DIY channel on TV. My husband and I love it!

Friday, April 02, 2010

EHM: Coventry Edition - Day 61 A roof & windows

It's Day 61 of my Extreme Home Makeover: Coventry Edition, the unofficial name of the building of my new home by Coventry Homes in Edmonton, AB. Though we did have more snow a week ago, most has melted. Thankfully the spring rains haven't come yet--a good thing since most of the roof is on but there are still some openings.

In two months, my home is starting to become recognizable, though there have been some surprises. On paper, the house looked to have a decent amount of space between the right corner of the garage and the city fence. This is the space we need to be able to get to our front door. It's a bit tight! We're considering asking the city if we can remove the last 2-3 panels of the fence. Don't know if they'll do it or not, but it sure would make life easier.

Luckily, the garage has a door into the house. It leads to an open hallway that goes both straight and to the right, which will give us the room we need to move our furniture into the various rooms.

The windows have been installed on the entire main floor. What I love are the windows in my dining nook, and the sliding glass door that will lead out onto the deck, where our hot tub will sit. These windows are tall and large and I'll have beautiful morning sunlight in my dining & kitchen area. I love the morning light.

The front door is also in. There's a window at the top of the door and another one above the door as well. My office window looks out onto the front porch. Not my ideal view, but it'll work for me. I like to have natural light in my office during the day.

The basement windows aren't in yet and there's a lot of work to do inside the house. A staircase has been built to the basement level but right now I have rocks down there. Soon, they'll be adding the floor. Then they'll be framing the basement rooms.

For now, I'll be content in the nice home we're renting. We sold our old house just over a week ago. We had a week to find a place to live and move. It's been crazy busy with packing, moving and unpacking, along with cleaning the old house. I also visited some of my old neighbors to say goodbye and thanked them for being so wonderful. I still have a few others to see. Of course, we haven't moved far so I expect I'll see them around.

Here's Chai, our 2-year-old Pomeranian, claiming her space in the rental. Doesn't she look like quite the princess? Her full name is "Venti Chai Tea Latte With Two Shots of Cinnamon Dulce". I named her after my favorite Starbucks drink.

Ok, not really. Her name is Chai-Chan. Wherever I go, Chai follows.

And this ends Day 61 of my Extreme Home Makeover: Coventry Edition. If you're considering building a new home in Edmonton, I highly recommend Coventry Homes.

Tuesday, March 16, 2010

Extreme Home Makeover: Coventry Edition - The walls go up

Things have been crazy busy the past few weeks, and there has been a lot of progress on the building of our new home during our Extreme Home Makeover: Coventry Edition. We sold our current home. Twice! Both deals fell through because the buyers were unable to get financing or didn't have the down-payment. So our house is back on the market.

If you're looking for a home in SE Edmonton, the house we're selling has a huge pie lot, double attached garage, lots of backyard room and a defined garden area, plus 2 apple trees--and a prime location close to schools, buses and a shopping centre within a 3-minute walk. It's listed on the MLS site HERE.


As for the new home that Coventry is building for us, the basement walls are all up and done; the floor will be poured later. Right now it is filled with rock.

We can see the basement windows and the side door. Without the inner walls framed, the basement looks huge. Later, there will be 3 bedrooms a large bathroom, a family room, a storage area/kitchenette and the utility room.

Framing the basement comes later.

The framing stage for the main floor is the next major stage after the basement walls are done and the floor for the main floor is secured. This is an exciting stage of the build. This is where the homeowner can see his or her realization of the 'dream home' or plan coming together, recognizable now. It's also the time when small errors can be made by the builders. Hey, no one's perfect--and no company either. The sign of a good builder is whether they recognize the error soon enough and fix it quickly. We've been fortunate in that Coventry Homes is a top-notch builder. A window was placed in the wrong room (that far narrow window in the pic to the left) and was quickly and easily fixed a day later.

In the pic on the left you can see the large windows in my kitchen nook. They overlook one corner of our backyard--the largest area of our backyard in fact. The windows also look out over a walkway and treed area, plus a neat circular park with benches and trees. Of course all the trees are young ones, but give them a few years and this will be lush and beautiful. The best thing: no neighbors sharing the back fence (like we have in our current home).

More walls went up and then they started framing the rooms inside the main level of the house, about 1660 sq. ft. of living space. My (and my husband's) space! There are stairs going into the house from the garage or to the front door and stairs into the basement. But I'll rarely go downstairs, which is a good thing since stairs have been challenging for me lately. Everything I need, including a nice sized laundry room is on the main level.

The left photo shows our bedroom. One thing we learned from building our first house, when the walls are framed, suddenly the rooms seem smaller as your mind tries to fill in the drywall and finishing touches. It's a weird sensation and can cause you to panic to the point where your husband has to go out and measure everything himself and compare it to the floor plans you've had drawn up.

What seems like a small space can turn out to be bigger than you thought, which is exactly what happened when we compared our new bedroom to the one we have now and the one on the plan. Our new room IS a bit bigger than our existing one (and the correct size on the plan); it just looks smaller.

All the rooms on the main floor have been framed. Yesterday, I walked into my laundry room, bedroom, walk-in closet, and the huge open-concept living room/kitchen/dining nook, which will be bright with the morning sun through all the nook windows and sliding glass door. I love morning sun! As I stood near the open windows and overlooked my dirt backyard, some Canada Geese flew overhead, honking and announcing their arrival and that spring is here.

The 3-car attached garage (my hubby's favorite part of the new house) saw walls going up too. There's the door from the garage into my house (left).

Once the walls were in place, they started adding the roof. This is where the design of the front of the house starts to take shape. See that single car garage on the right? That's my space.

All in all, building our second home has been exciting and very fulfilling.

In the words of author Stephen J. Cannell's popular character Colonel John "Hannibal" Smith (George Peppard) from the A-Team, "I love it when a plan comes together."

And the plan for my dream home is shaping up very nicely! Thank you, Coventry Homes!

~Cheryl Kaye Tardif,
bestselling Canadian author

Wednesday, February 17, 2010

EHM: Coventry Edition - the weeping moat gets rocked by the telebelt


On Day 17 of my Extreme Home Makeover: Coventry Edition, the empty "moat" around the basement walls of my new house is filled with rocks, after weeping tile is conveyed to the bottom by the telebelt.

No, a telebelt isn't some sort of covert teleportation device one might see on the Sci-Fi channel. It's a monstrous truck that shoots rocks down a conveyor belt. And contrary to its name, weeping tile isn't some kind of sappy, wet Italian marble tile but hard plastic piping with holes in it.

According to WiseGeek.com, "These porous pipes work with formations known as aggregates to allow collection of excess water from the surrounding ground, effectively eliminating an overabundance of groundwater in the area." In other words, it channels excess water to a sump or storm drain. Without this, your basement could flood, which I suspect would cause a lot of weeping.

Next, a backhoe will cover the rocks in the "moat" with dirt. This will allow me to walk around the outside of my basement without fearing I'll fall into a big hole, then drown because it starts raining and I can't get out--a recurrent nightmare I've had since I was a child. Seriously.

Yes, you can probably expect that I'll tackle that fear in one of my suspense thrillers.

And thus ends today's lesson in weeping moats and rocky telebelts.

Friday, February 12, 2010

EHM: Coventry Edition - my castle walls and moat

On Day 12 of my Extreme Home Makeover: Coventry Edition, my dream home finally has walls--concrete basement walls, so far. And what looks like a moat all around the house. If it rains, well suffice it to say, they'll be building a bridge.

We stopped by a few days ago when they were putting up the panels and rebar that form the casing for the concrete to be poured in. The guys who were putting the panels up answered our questions, explaining the process would take about 3 days depending on weather.

The first day we saw half the wall done, with clusters of panels scattered throughout, waiting to be put up. It made me think of a very strange Stonehenge ------>

Marc and I forgot to ask them about windows and doors. Do they cut them out afterward? Because when you walk along the perimeter once the panels are up, it just looks like it'll be a solid wall.

But we found out the secret later. They place wooden frames between the panels so that when the concrete is poured, it settles all around the outside of the frame. A-ha! Top secret, confidential secrets no longer. I have cracked the window/door code! Da Vinci, watch out!

Days later, they removed those lovely, rugged-looking panels and--voila! Concrete walls! With windows and a door.

With the lower level of our new home in the ground, the lot doesn't look so big. My husband is very happy about that. Our old home was built on one of the biggest lots in all of Meadowbrook, and mowing the grass is not his favorite chore. With our new house, our yard will be just right, especially since it'll have a deck with a hot tub.

As you can see, we already have trees out back. They're actually on the other side of the fence. That's one of the reasons I picked this lot--7 trees out back (5 are evergreens) and a handful more on the other side of the right-side fence.

Also, note how far away my neighbors are. No neighbors to share a fence with except on the left side. For me, this means privacy, something that's important to me. There's a wide path that runs behind our wood fence on right side. Out back and to the right is a circular green area with benches and more trees. And an even wider greenbelt with sidewalk runs parallel to our back fence.

So here's a closer look, just no peeking in our window; I haven't hung the curtains yet.

Larry, the site supervisor for Coventry Homes dropped by while we were visiting our "castle". He seemed to like the "Tardif Triumph" house design--it's a real original. (Like me, my husband says.) Larry said our house is going to be "beautiful". And I believe him.

Now all we have to do is figure out if we're going to have crocodiles or sharks swimming around the moat. Our daughter would prefer the latter.

This ends Day 12 of our build. I hope you're enjoying following our journey. Let me know what you think. Have you built before? Ever thought of it? Do you want to--now that you see how much fun it is?

~Cheryl Kaye Tardif,
who plans to write lots of bestsellers in her new home!
http://www.cherylktardif.com

Friday, February 05, 2010

Day 5 EHM: Coventry Edition - the "Ho-Man" digs our lot

We drove out to our lot today, on Day 5 of our Extreme Home Makeover (EHM): Coventry Edition, and were met by Ryan, our "Ho-Man" or "Digger-Man". Ryan spent a lot of time answering my questions. Like, "Why are those sticks in the ground over there?" (They mark the corners of the house.)

Marc, my husband, and I were surprised how BIG the hole in the ground is. Ryan too. He said our house would be a "mansion" next to the other boxier two-storeys. Ours is a bungalow, a large bungalow. My dream home--minus the indoor swimming pool.
Speaking of swimming pools, our daughter's bff Alyssa is upset that we're moving. We live 5 houses away from her, and she's our other "daughter", so I don't blame her. Alyssa told us she'd be okay with our move (a 3 minute drive dow the road) if we put in a swimming pool for her. Well...if it rains in the next couple of days, that hole in our lot will be a gigantic pool. Alyssa! Bring your bathing suit! :-)

So back to our "Ho-Man"--and by the way, that's what he called himself--he told us that the Footings-Guys would be putting in the wood frame outline of the basement floor and filling it with concrete today. We're going to drive by after supper and check it out. I'll get a pic then of the footings and post it here...I know, how exciting. lol

And now for a message from my sponsor...

If you decide to build with Coventry Homes, let me know. Once you've finalized your deal and your house is built, I will give you a signed copy of my 2 bestselling thrillers--Divine Intervention and The River. Don't forget to tell Coventry I sent you; this is how we track the people I'm giving books to. This offer is good for all of 2010.

The second offer: If you contact our salesman and area manager Darren Rose and build with Coventry Homes and mention my name to him, Darren will give you an extra something special sometime around move in day. He's not saying what, but I know it'll be awesome!

Contact Darren Rose at laurel@coventry-homes.com or 780-757-5500

Wednesday, February 03, 2010

Day 2 of Extreme Home Makeover: Coventry Edition

Well, today is Day 3 but I didn't get out of the house to take a pic and I hadn't posted the pic from yesterday.

So here's what Day 2 of my Extreme Home Makeover: Coventry Edition brought me--a big pile of dirt, neon orange alien markings (thanks for that suggestion, Eileen!) and a hole on the lot.

There's a hole on my house lot, dear Liza, dear Liza.

Can't wait for Coventry Homes to put my new house in that hole!

Cheryl Kaye Tardif
http://www.cherylktardif.com

Tuesday, February 02, 2010

Day 1 of Extreme Home Makeover: Coventry Edition

Okay, so you're probably reading the title of my post and saying, "What? Is Cheryl the recipient of ABC's Extreme Makeover: Home Edition? Is she getting her home in Edmonton, Alberta, demolished and then rebuilt? Will she have someone famous visiting her lot and helping with the build?" Well, the answers are simple: no.

We have an empty lot just waiting for a house. Here's a pic of my hubby taking a pic of our lot just before the build started.

Coventry Homes is building our new home. I took their "Triumph" design and made it my own. I now call this customized plan (featuring a ton of extras and more living space) the "Tardif Triumph". And I can't wait to move in!

But before I move in, Coventry has to build it. Hence, my Extreme Home Makeover: Coventry Edition. We'll be selling our old home in the upcoming weeks. Anyone want to buy the home of bestselling Edmonton author Cheryl Kaye Tardif? lol

Day 1 of the build saw the snow-covered ground cleared and the earth broken up by "The Claw", at least that's what I call that machine. Makes me think of eating lobster at Red Lobster and using a claw to scoop out the meat.

So what will Day 2 bring? Hopefully a big gaping hole in the ground. :-)

Coventry Homes is also a sponsor for one of my next novels. (Thank you, Coventry!)


~Cheryl Kaye Tardif
http://www.cherylktardif.com